308 Cedar ST
308 Cedar ST
308 Cedar ST
308 Cedar ST
308 Cedar ST
308 Cedar ST
308 Cedar ST
308 Cedar ST
308 Cedar ST
308 Cedar ST
308 Cedar ST
308 Cedar ST
308 Cedar ST
308 Cedar ST
308 Cedar ST
308 Cedar ST
308 Cedar ST
308 Cedar ST
308 Cedar ST
308 Cedar ST
308 Cedar ST
308 Cedar ST
308 Cedar ST
308 Cedar ST
308 Cedar ST
SEE ALL PHOTOS
308 Cedar ST
308 Cedar ST
308 Cedar ST
308 Cedar ST
308 Cedar ST
308 Cedar ST
308 Cedar ST
308 Cedar ST
308 Cedar ST
308 Cedar ST
308 Cedar ST
308 Cedar ST
308 Cedar ST
308 Cedar ST
308 Cedar ST
308 Cedar ST
308 Cedar ST
308 Cedar ST
308 Cedar ST
308 Cedar ST
308 Cedar ST
308 Cedar ST
308 Cedar ST
308 Cedar ST
308 Cedar ST
Listed by Guide Real Estate, Alex Lehr, Mike Aranda Listing Contact: 6507665300
Sold

308 Cedar ST

308 Cedar ST, San Carlos, CA 94070

$2,653,000
$2,653,000

308 Cedar ST

4 Beds 2 Baths 1,960 Sq.Ft. 5,244 Sq.Ft.

Description

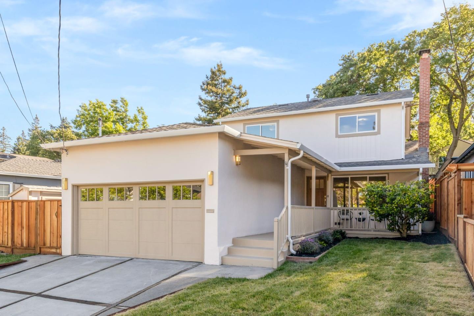
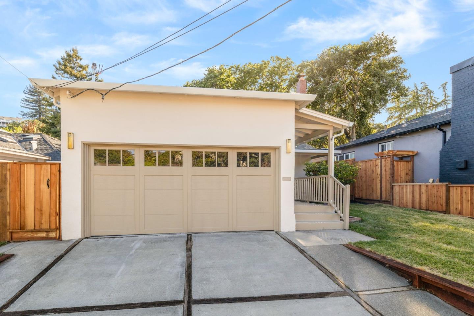
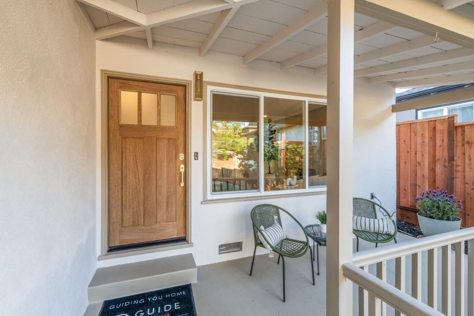
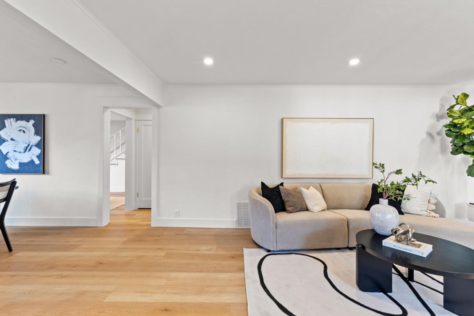
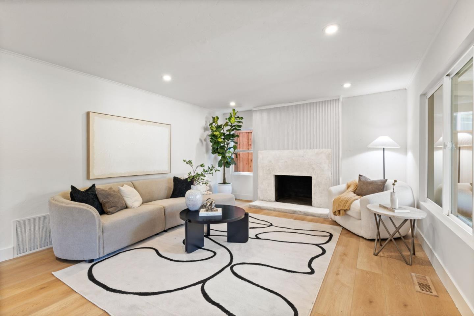
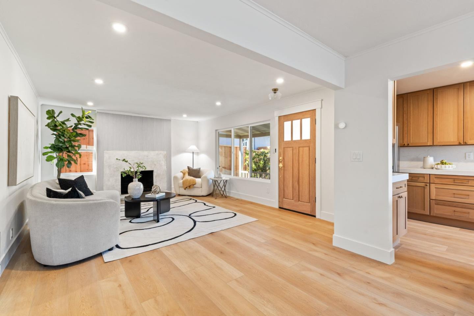
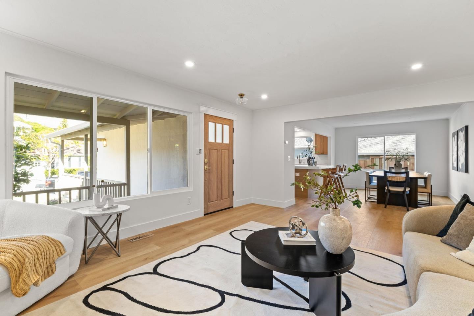
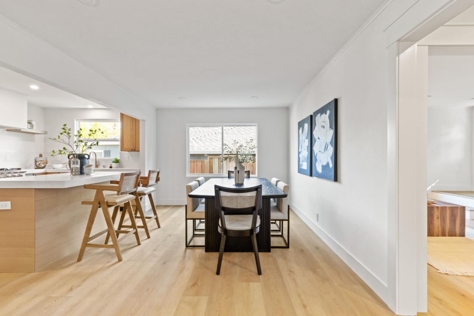
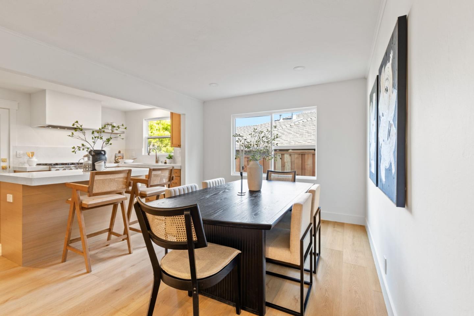
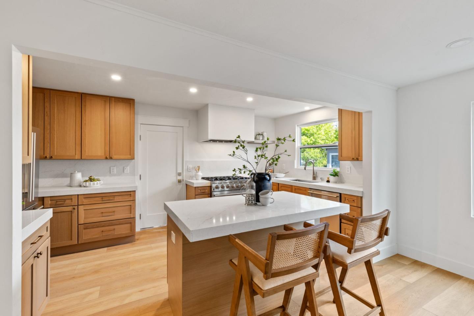
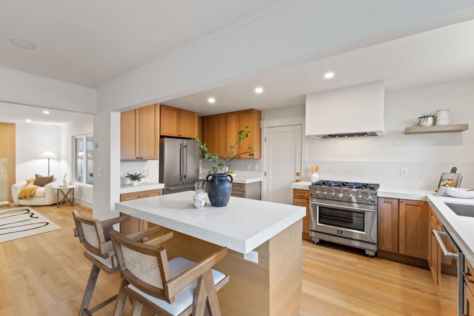
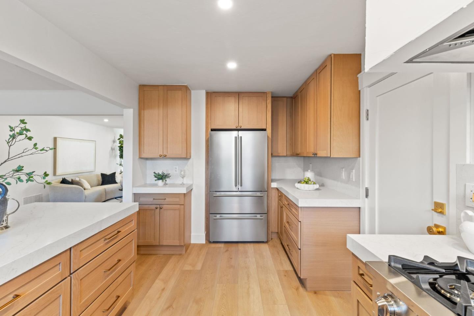
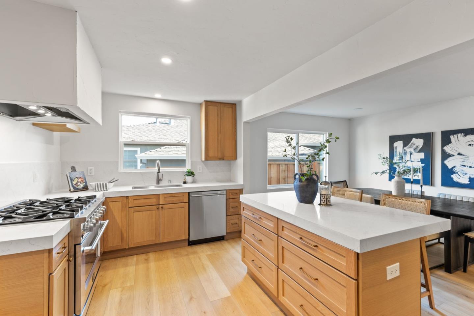
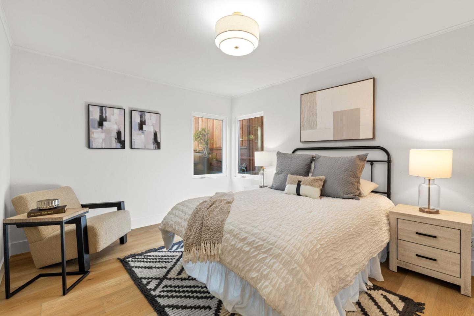
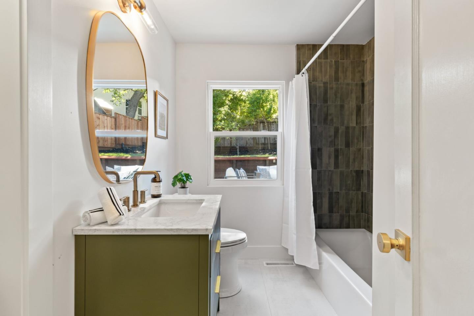
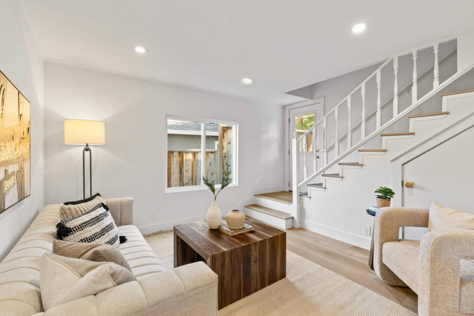
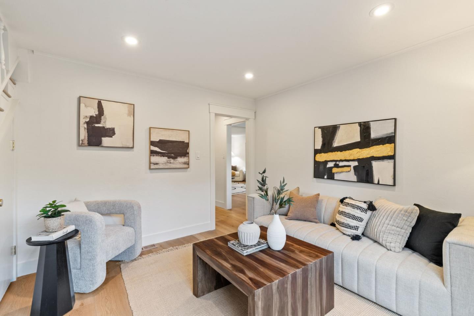
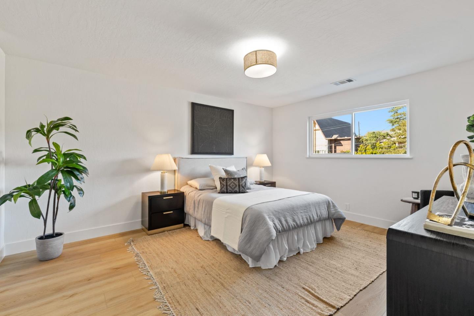
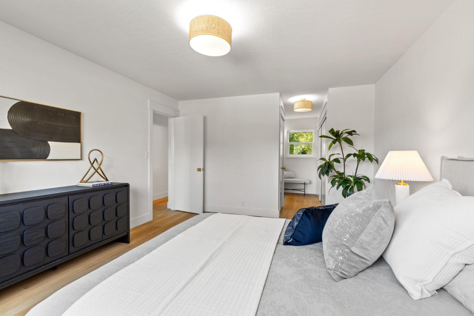
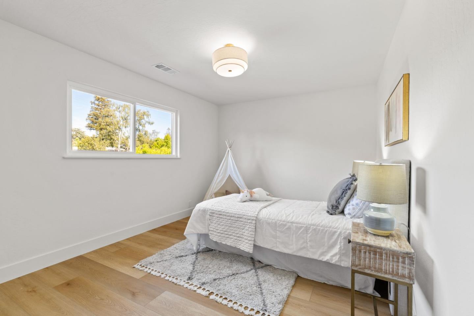
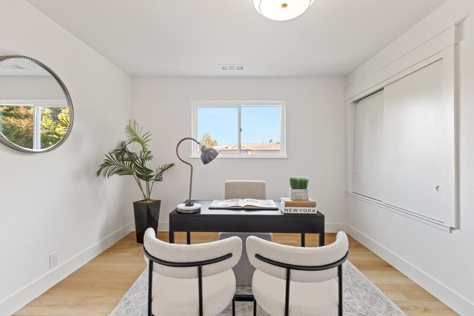
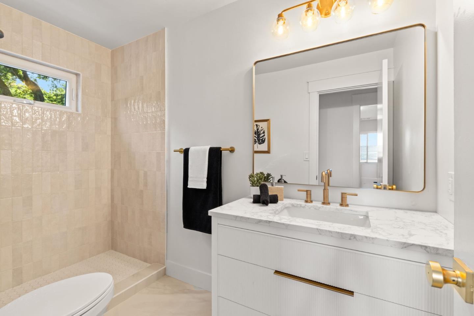
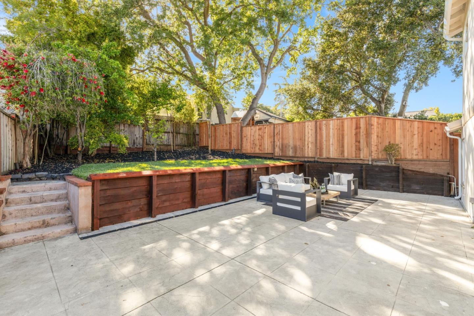
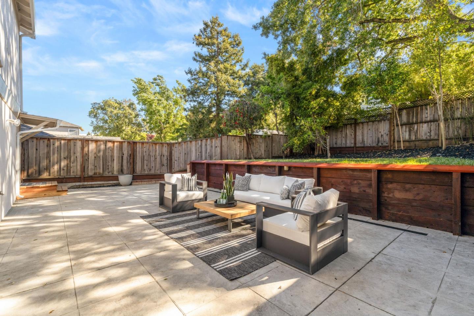
What do you get when you combined a 1,960 sqft newly renovated 4 bed 2 bath home with: New windows, new roof, new flooring, new paint, new trim, new electrical service, new water heater, new garage door, new lighting, new landscaping, new, fencing, new floor plan and more? A home that must be seen and celebrated! Now, let's talk about this stunning new kitchen which has been designed for family and friends to spend special time curating masterpiece meals! Abundant cabinet space, expansive island, custom quartz counters, commercial range, flexible and efficient, refrigeration, new dishwasher, new disposal and more all soaked in natural light! The separate laundry room and family room allow daily duties and relaxation to be a breeze! Located in the award-winning San Carlos school district plus Carlmont high! Walking distance to the iconic Laurel Street shopping and restaurants, parks plus easy train, highway and airport access! Don't walk... RUN to be the first to see how good life will be!

Share Property

Location

308 Cedar ST, San Carlos, CA 94070

Status

Sold

Date Sold

June 23, 2025
Alex Lehr

Alex Lehr

Mike Aranda

Mike Aranda

Features & Amenities

Interior

  • total bedrooms4
  • Total bathrooms2
  • full bathrooms2
  • Laundry room In Garage
  • Flooring Tile, Vinyl Linoleum
  • Fireplace Living Room, Wood Burning
  • APPLIANCES Dishwasher, Exhaust Fan, Freezer, Garbage Disposal, Oven Range Gas, Refrigerator

Area & Lot

  • Status Sold
  • Date Sold June 23, 2025
  • Living Area1,960 Sq.Ft.
  • Total Area1,960 Sq.Ft.
  • Lot Area5,244 Sq.Ft.
  • MLS® IDML82007020
  • TypeResidential
  • YEAR BUILT1946
  • Architecture StylesTraditional
  • View DescriptionHills
  • Elementary SchoolArundelElementary
  • Middle SchoolTierraLindaMiddle
  • High SchoolCarlmontHigh
  • School DistrictSequoiaUnionHigh

Exterior

  • Garage Space2.0
  • water SourcePublic
  • utilitiesPublic Utilities, Water Public
  • roofComposition, Shingle
  • lot featuresGrade Gently Sloped, Grade Sloped Up
  • parkingAttached Garage
  • HEAT TYPECentral Forced Air_Gas
  • AIR CONDITIONINGCentral Forced Air, Multi_Zone
  • sewerPublic Sewer
  • SubstructureConcrete Perimeter, Raised

Financial

  • Sales Price$2,653,000
  • Zoning R10006
View Virtual Tour

Work with Denise

You’ve got questions and I can’t wait to answer them.

Follow Me on Instagram