1146 Prune Street
1146 Prune Street
1146 Prune Street
1146 Prune Street
1146 Prune Street
1146 Prune Street
1146 Prune Street
1146 Prune Street
1146 Prune Street
1146 Prune Street
1146 Prune Street
1146 Prune Street
1146 Prune Street
1146 Prune Street
1146 Prune Street
1146 Prune Street
1146 Prune Street
1146 Prune Street
1146 Prune Street
1146 Prune Street
1146 Prune Street
1146 Prune Street
1146 Prune Street
1146 Prune Street
1146 Prune Street
SEE ALL PHOTOS
1146 Prune Street
1146 Prune Street
1146 Prune Street
1146 Prune Street
1146 Prune Street
1146 Prune Street
1146 Prune Street
1146 Prune Street
1146 Prune Street
1146 Prune Street
1146 Prune Street
1146 Prune Street
1146 Prune Street
1146 Prune Street
1146 Prune Street
1146 Prune Street
1146 Prune Street
1146 Prune Street
1146 Prune Street
1146 Prune Street
1146 Prune Street
1146 Prune Street
1146 Prune Street
1146 Prune Street
1146 Prune Street
Listed by David Lyng Real Estate, Kori Williams, Zach Hewett Listing Contact: 831-239-3013
Sold

1146 Prune Street

1146 Prune ST, Hollister, CA 95023

$525,000
$525,000

1146 Prune Street

1 Bed 1 Bath 756 Sq.Ft. 7,841 Sq.Ft.

Description

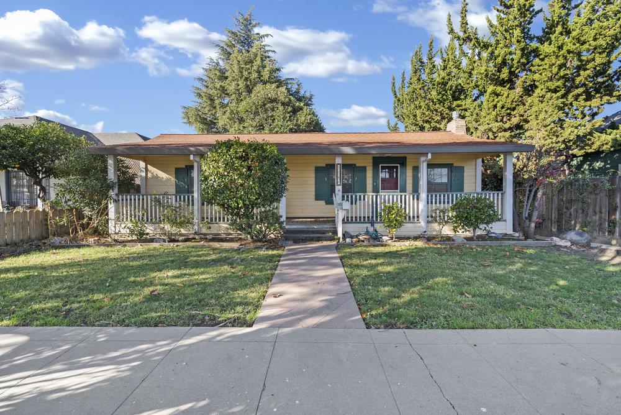
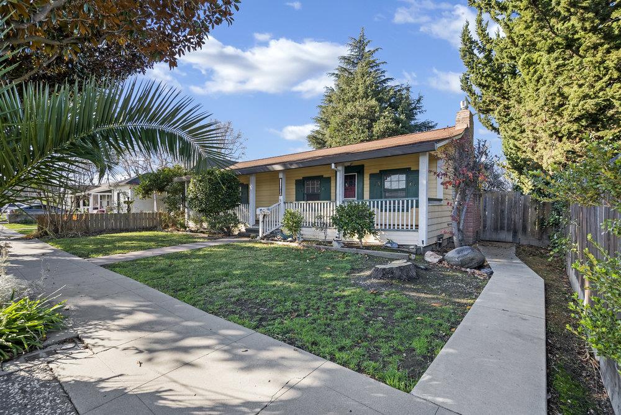
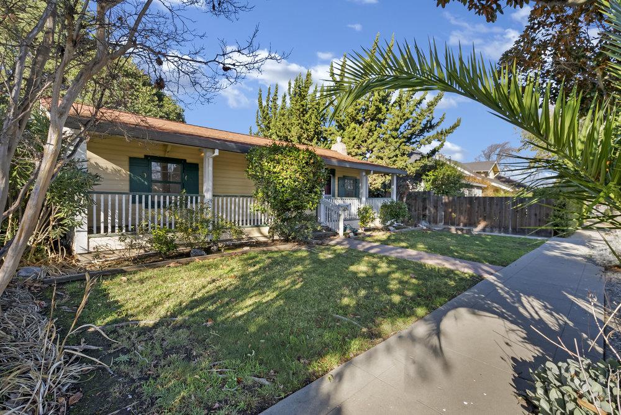
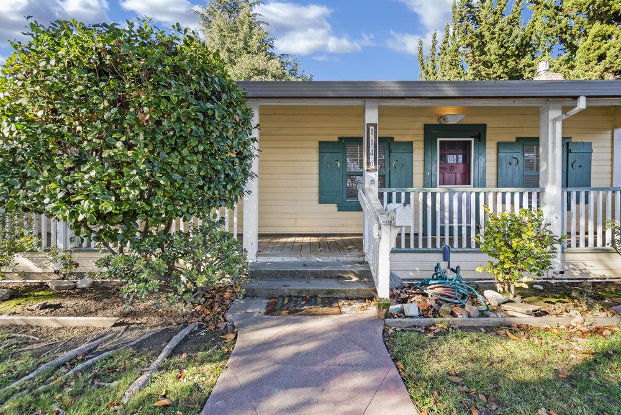
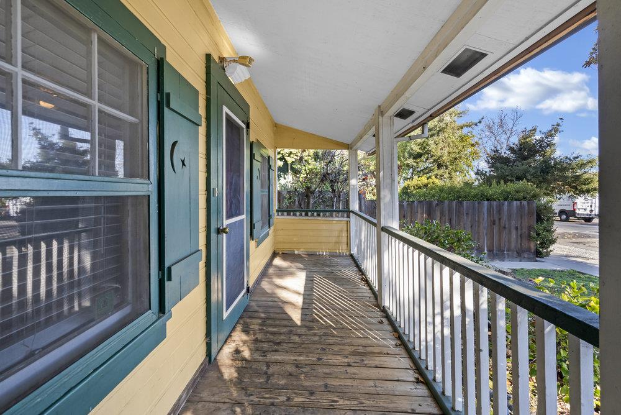
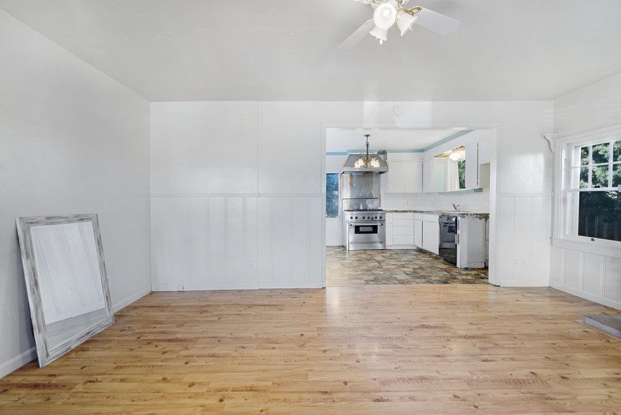
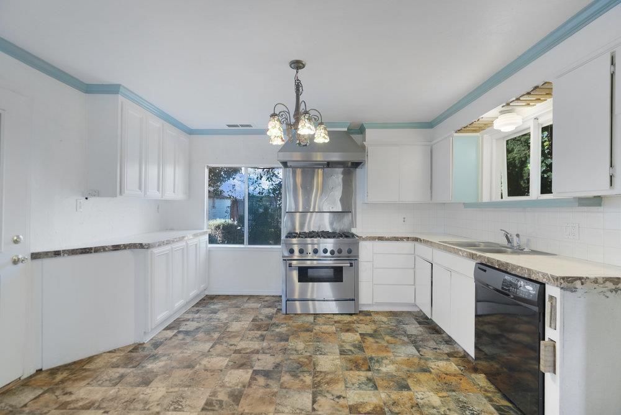
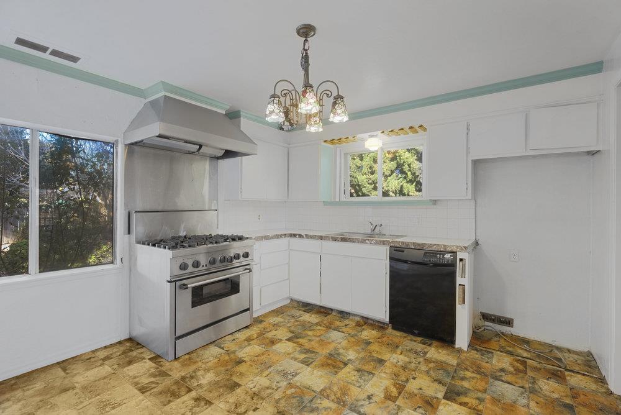
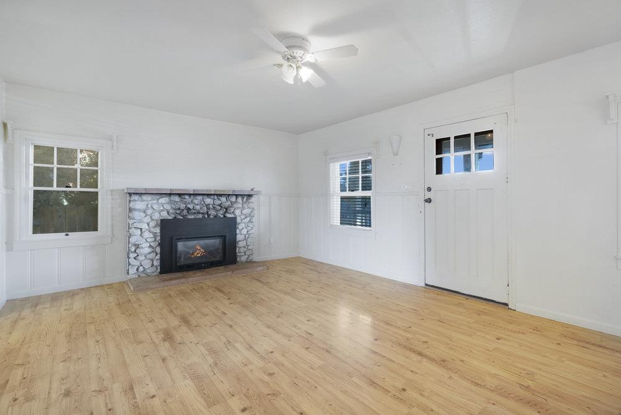
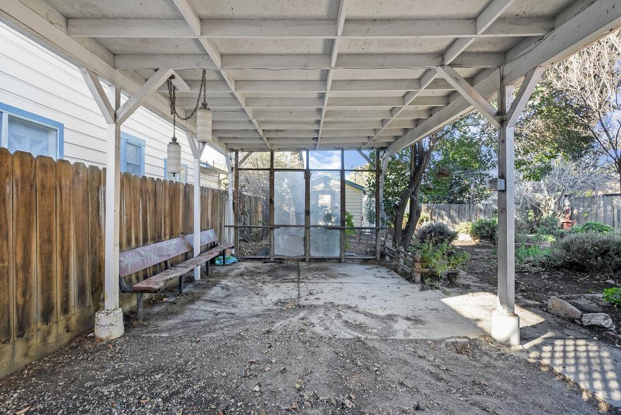
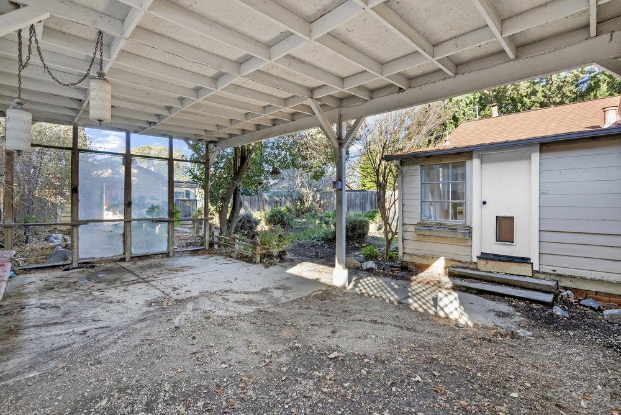
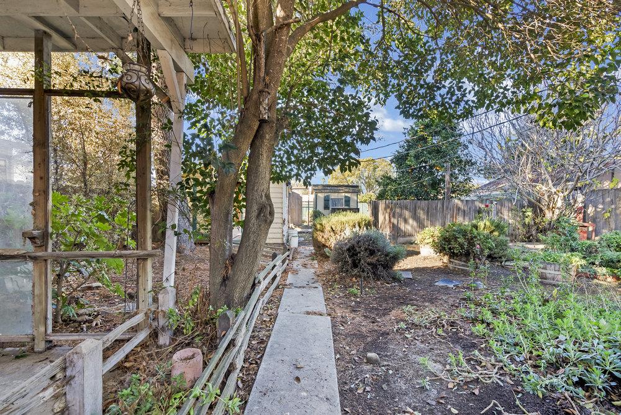
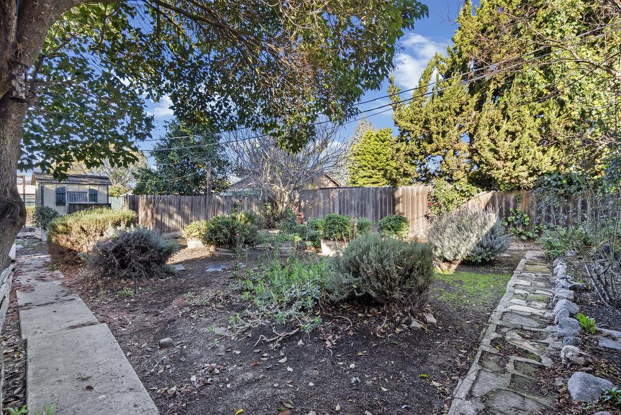
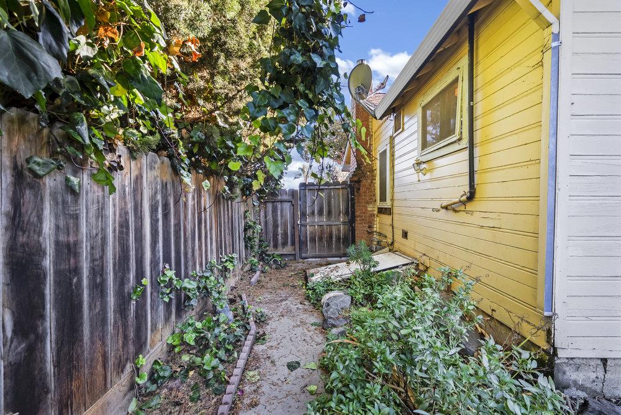
This cozy 1-bedroom, 1-bath home is a fantastic opportunity for anyone looking to invest in a property with room to grow. Located in a desirable neighborhood just a short walk from downtown, schools, shopping, and parks, it offers both convenience and charm. The expansive backyard features multiple structures, a flourishing orange tree, vibrant rose bushes, and beautiful magnolia trees in the front yard. With a large lot, alley access, and a gated entrance from the back, this property provides endless possibilities for creative use and expansion. Whether you're looking for a place to call home or a unique investment opportunity, this cottage is full of potential and ready for your vision!

Share Property

Location

1146 Prune ST, Hollister, CA 95023

Status

Sold

Date Sold

January 31, 2025
Mike Aranda

Mike Aranda

Features & Amenities

Interior

  • total bedrooms1
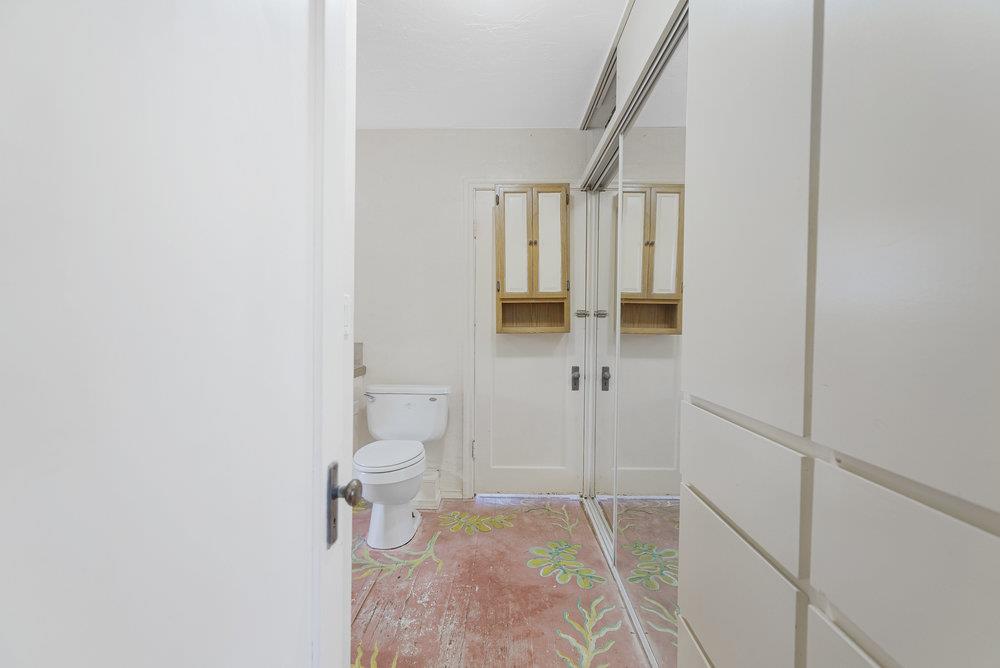
  • Total bathroom1
  • full bathroom1
  • Laundry room Inside
  • Flooring Carpet, Vinyl Linoleum, Wood
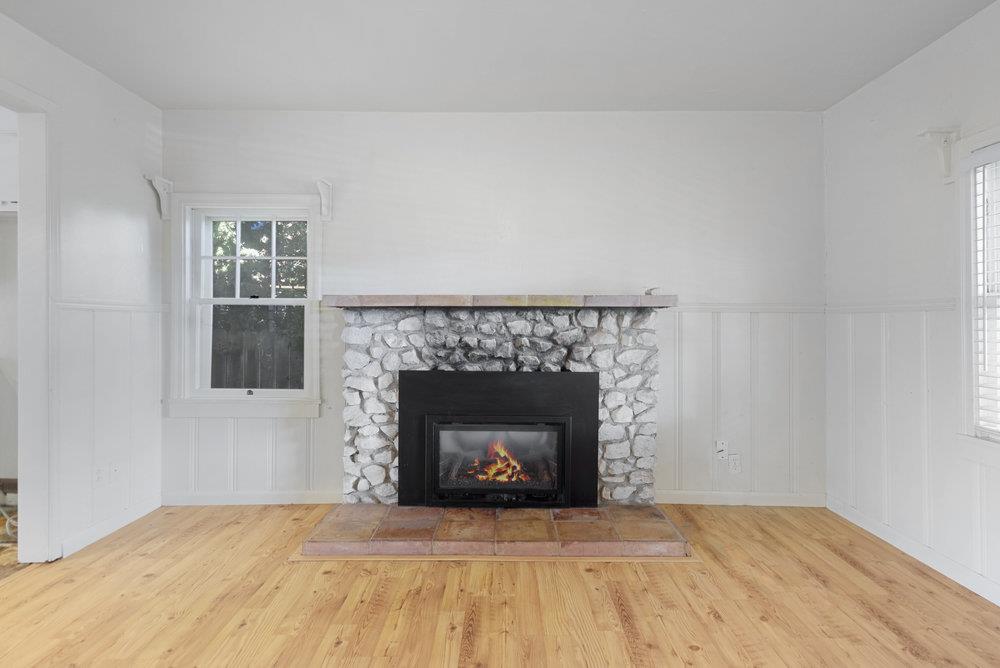
  • Fireplace Gas Burning, Insert
  • APPLIANCES Oven Range, Dryer, Washer

Area & Lot

  • Status Sold
  • Date Sold January 31, 2025
  • Living Area756 Sq.Ft.
  • Total Area756 Sq.Ft.
  • Lot Area7,841 Sq.Ft.
  • MLS® IDML81988931
  • TypeResidential
  • YEAR BUILT1939
  • School DistrictSanBenitoHigh

Exterior

  • water SourcePublic
  • utilitiesPublic Utilities, Water Public
  • roofComposition, Flat
  • lot featuresGrade Mostly Level
  • parkingOff_Street Parking, On Street, Roomfor Oversized Vehicle
  • HEAT TYPEFireplace
  • AIR CONDITIONINGCeiling Fan
  • SubstructureConcrete Perimeter

Financial

  • Sales Price$525,000
  • Zoning AP

Work with Denise

You’ve got questions and I can’t wait to answer them.

Follow Me on Instagram