103 Chelsea WAY
103 Chelsea WAY
103 Chelsea WAY
103 Chelsea WAY
103 Chelsea WAY
103 Chelsea WAY
103 Chelsea WAY
103 Chelsea WAY
103 Chelsea WAY
103 Chelsea WAY
103 Chelsea WAY
103 Chelsea WAY
103 Chelsea WAY
103 Chelsea WAY
103 Chelsea WAY
103 Chelsea WAY
103 Chelsea WAY
103 Chelsea WAY
103 Chelsea WAY
103 Chelsea WAY
103 Chelsea WAY
103 Chelsea WAY
103 Chelsea WAY
103 Chelsea WAY
103 Chelsea WAY
103 Chelsea WAY
103 Chelsea WAY
103 Chelsea WAY
103 Chelsea WAY
103 Chelsea WAY
103 Chelsea WAY
103 Chelsea WAY
103 Chelsea WAY
103 Chelsea WAY
103 Chelsea WAY
103 Chelsea WAY
103 Chelsea WAY
103 Chelsea WAY
103 Chelsea WAY
103 Chelsea WAY
103 Chelsea WAY
103 Chelsea WAY
103 Chelsea WAY
103 Chelsea WAY
103 Chelsea WAY
103 Chelsea WAY
103 Chelsea WAY
103 Chelsea WAY
103 Chelsea WAY
103 Chelsea WAY
103 Chelsea WAY
103 Chelsea WAY
103 Chelsea WAY
103 Chelsea WAY
103 Chelsea WAY
103 Chelsea WAY
103 Chelsea WAY
103 Chelsea WAY
103 Chelsea WAY
103 Chelsea WAY
SEE ALL PHOTOS
103 Chelsea WAY
103 Chelsea WAY
103 Chelsea WAY
103 Chelsea WAY
103 Chelsea WAY
103 Chelsea WAY
103 Chelsea WAY
103 Chelsea WAY
103 Chelsea WAY
103 Chelsea WAY
103 Chelsea WAY
103 Chelsea WAY
103 Chelsea WAY
103 Chelsea WAY
103 Chelsea WAY
103 Chelsea WAY
103 Chelsea WAY
103 Chelsea WAY
103 Chelsea WAY
103 Chelsea WAY
103 Chelsea WAY
103 Chelsea WAY
103 Chelsea WAY
103 Chelsea WAY
103 Chelsea WAY
103 Chelsea WAY
103 Chelsea WAY
103 Chelsea WAY
103 Chelsea WAY
103 Chelsea WAY
103 Chelsea WAY
103 Chelsea WAY
103 Chelsea WAY
103 Chelsea WAY
103 Chelsea WAY
103 Chelsea WAY
103 Chelsea WAY
103 Chelsea WAY
103 Chelsea WAY
103 Chelsea WAY
103 Chelsea WAY
103 Chelsea WAY
103 Chelsea WAY
103 Chelsea WAY
103 Chelsea WAY
103 Chelsea WAY
103 Chelsea WAY
103 Chelsea WAY
103 Chelsea WAY
103 Chelsea WAY
103 Chelsea WAY
103 Chelsea WAY
103 Chelsea WAY
103 Chelsea WAY
103 Chelsea WAY
103 Chelsea WAY
103 Chelsea WAY
103 Chelsea WAY
103 Chelsea WAY
103 Chelsea WAY
Listed by eXp Realty of California Inc, Tom Nixon, Listing Contact: 408-981-4685
Sold

103 Chelsea WAY

103 Chelsea WAY, Redwood City, CA 94061

$950,000
$950,000

103 Chelsea WAY

2 Beds 2 Baths 1,200 Sq.Ft.

Description

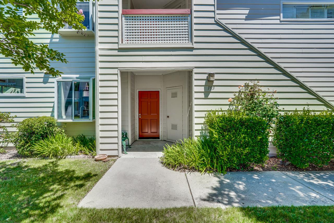
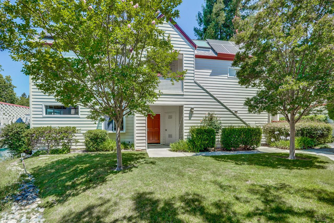
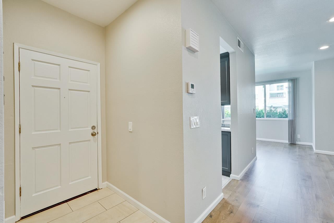
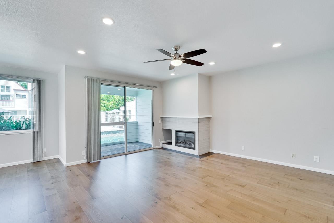
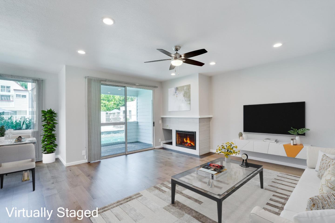
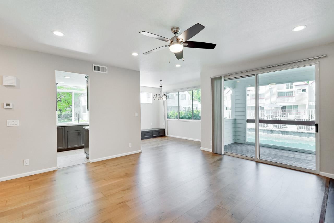
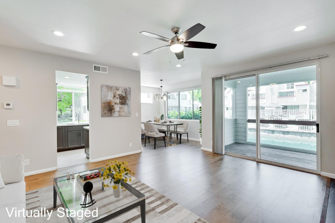
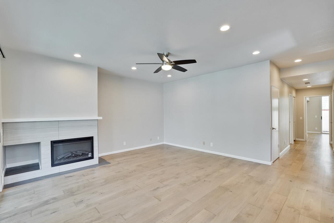
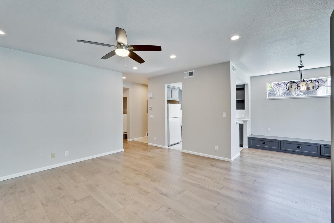
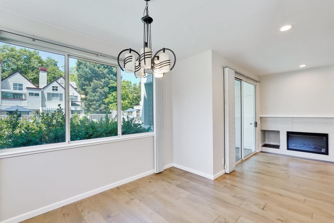
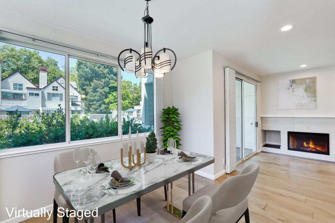
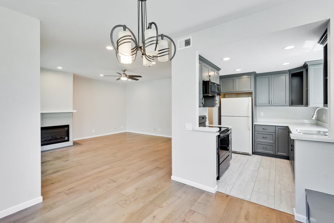
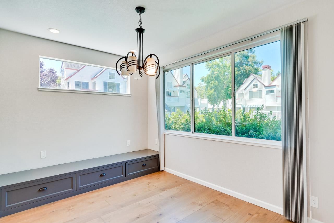
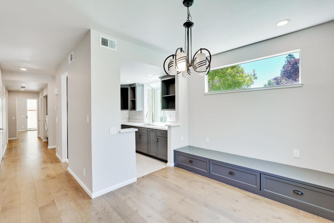
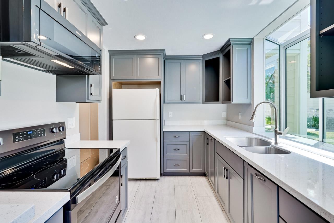
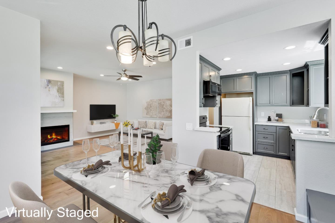
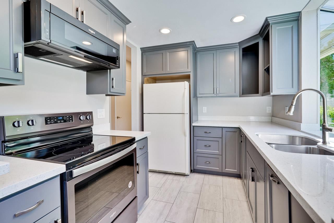
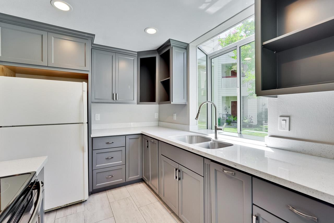
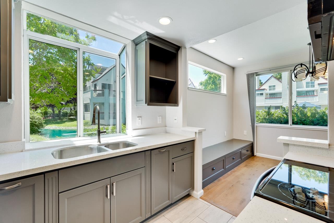
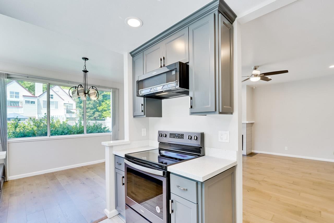
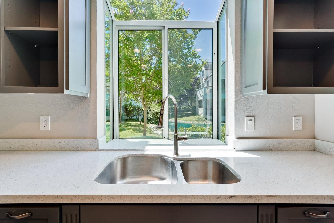
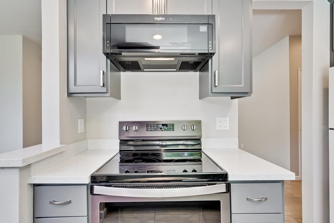
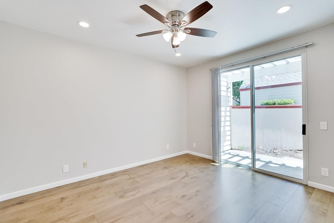
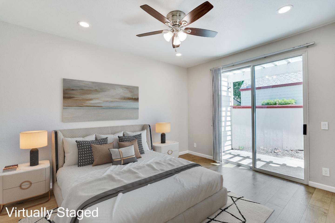
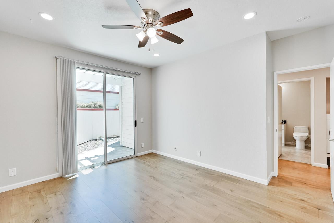
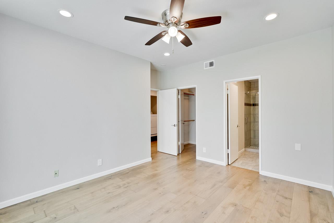
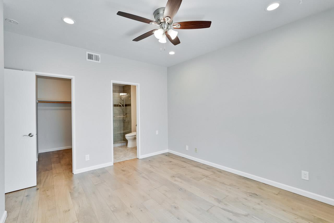
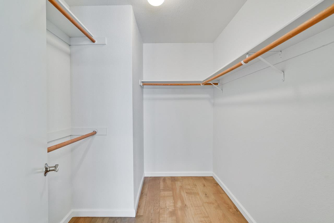
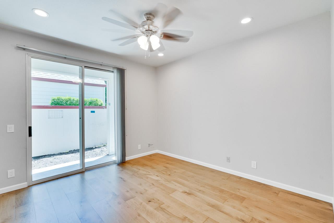
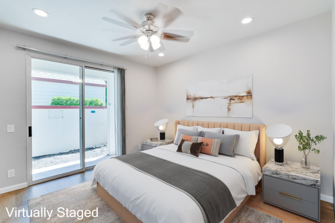
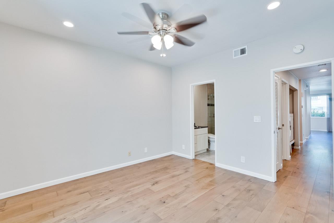
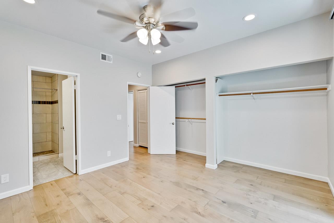
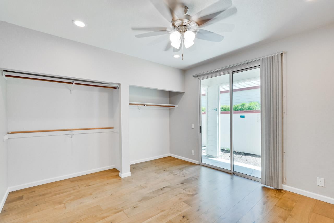
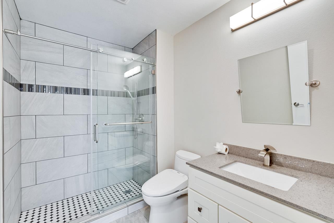
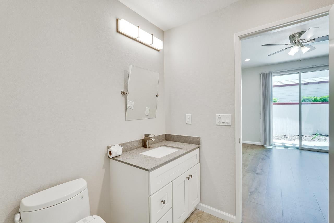
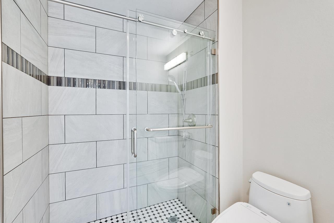
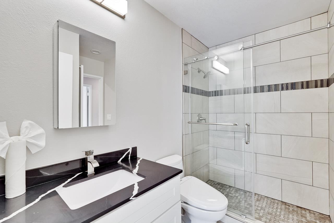
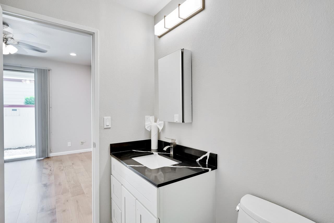
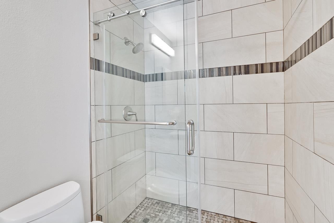
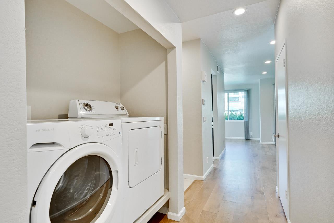
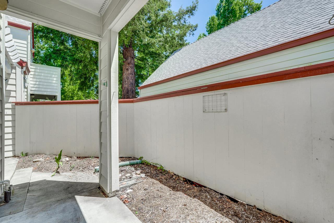
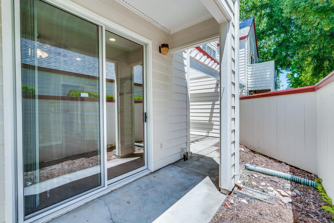
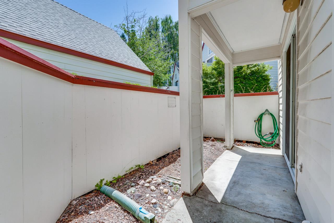
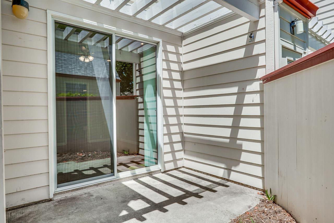
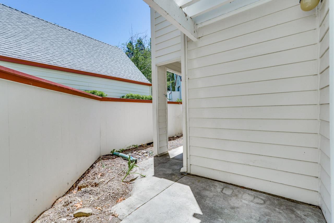
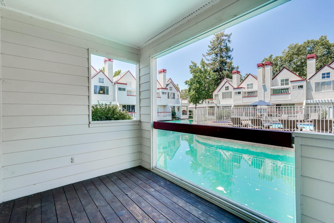
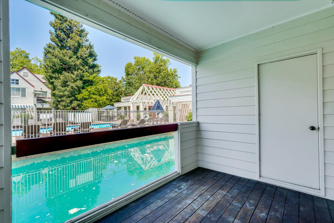
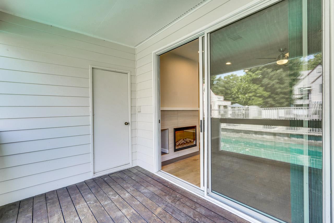
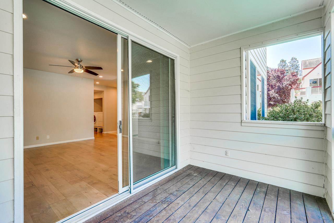
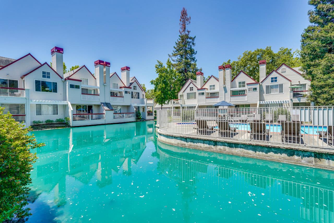
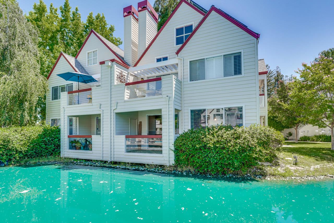
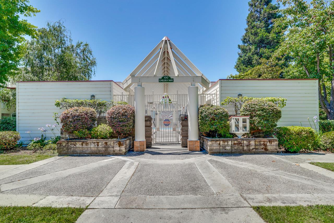
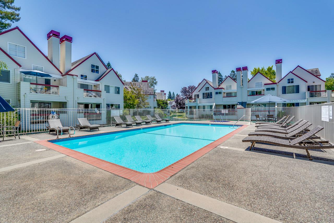
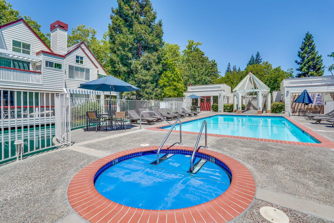
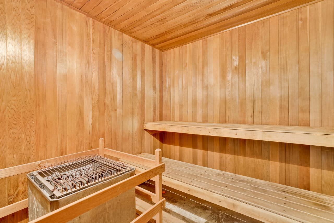
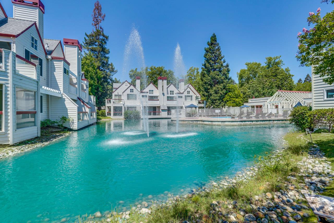
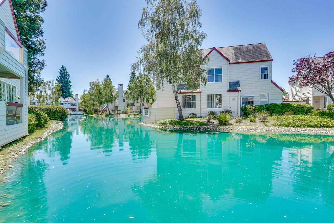
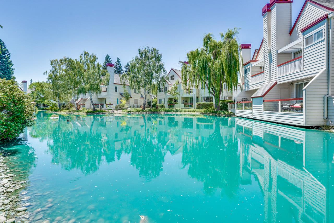
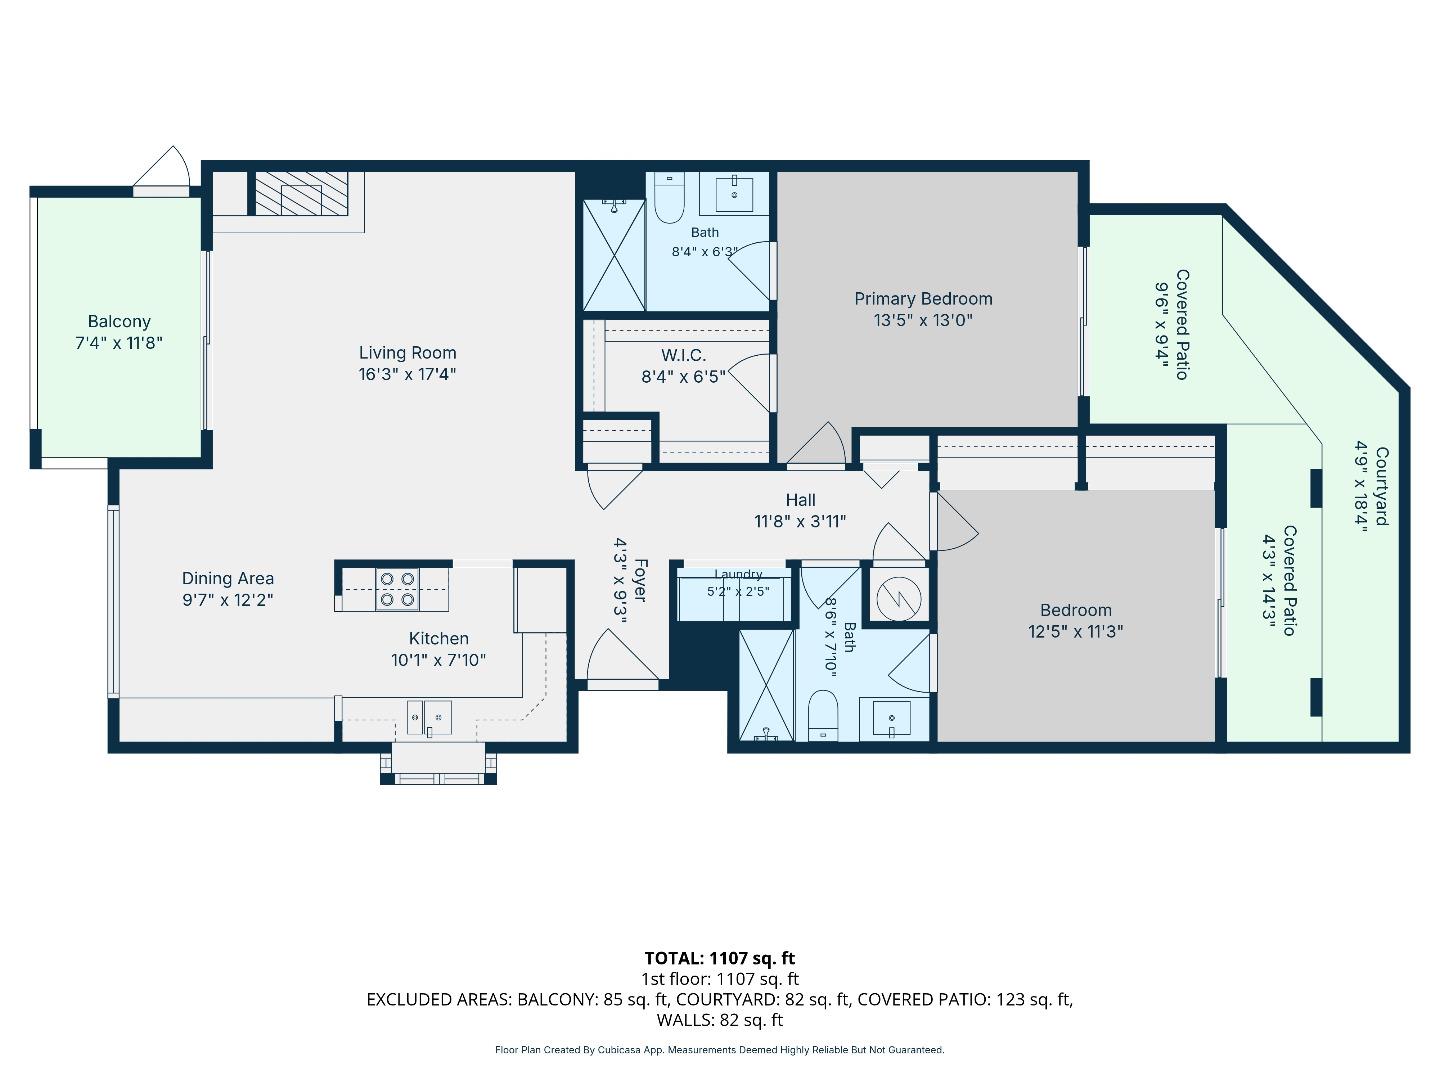
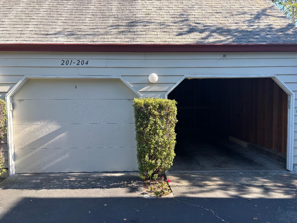
Welcome to this beautifully maintained and updated ground-floor end-unit condominium in the highly desirable Park Atherton Lake community. At approximately 1,200 square feet of living space, this 2-bedroom, 2-bath home combines comfort, convenience, and peaceful surroundings. The thoughtfully designed floor plan features spacious living & dining areas, hardwood & tile flooring, an electric fireplace, & a built-in storage bench. The kitchen offers solid surface countertops and abundant cabinetry making meal preparation both functional and enjoyable. Large sliding glass doors from both bedrooms open to a private backyard retreat creating a wonderful indoor-outdoor living experience. The spacious primary suite includes a walk-in closet and direct access to the backyard. Laundry hookups are conveniently located inside the home. Enjoy tranquil views of the community's lakes, fountains, and majestic redwood trees, along with resort-style amenities including a swimming pool, spa, sauna, and clubhouse. Additional features include a detached one-car garage and an assigned parking space. Ideally located near downtown Redwood City, shopping, dining, Caltrain, and major commute routes, this special home offers the perfect blend of privacy, convenience, and resort-style living.

Share Property

Location

103 Chelsea WAY, Redwood City, CA 94061

Status

Sold

Date Sold

July 24, 2026
Mike Aranda

Mike Aranda

Features & Amenities

Interior

  • total bedrooms2
  • Total bathrooms2
  • full bathrooms2
  • Laundry room Inside
  • Flooring Hardwood, Tile
  • Fireplace Living Room, Other
  • APPLIANCES Oven Range Electric
  • other interior Features Walkin Closet

Area & Lot

  • Status Sold
  • Date Sold July 24, 2026
  • Living Area1,200 Sq.Ft.
  • Total Area1,200 Sq.Ft.
  • MLS® IDML82051091
  • TypeCondo
  • YEAR BUILT1985
  • NeighborhoodRedwood City
  • School DistrictSequoiaUnionHigh

Exterior

  • STORIES1
  • Garage Space1.0
  • water SourceOther
  • utilitiesOther
  • PoolCommunity Facility
  • roofOther
  • parkingDetached
  • HEAT TYPEOther
  • AIR CONDITIONINGNone
  • sewerOther
  • SubstructureOther
  • HOA AmenitiesCommunity Pool

Financial

  • Sales Price$950,000
  • HOA $748/mo
  • Zoning R10000
View Virtual Tour

Work with Denise

You’ve got questions and I can’t wait to answer them.

Follow Me on Instagram